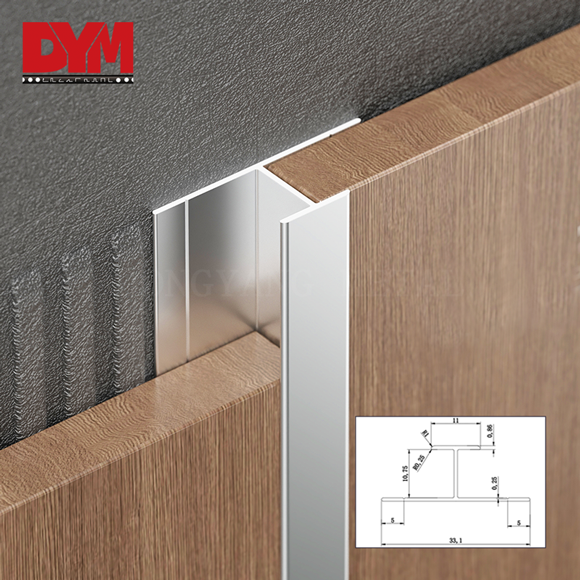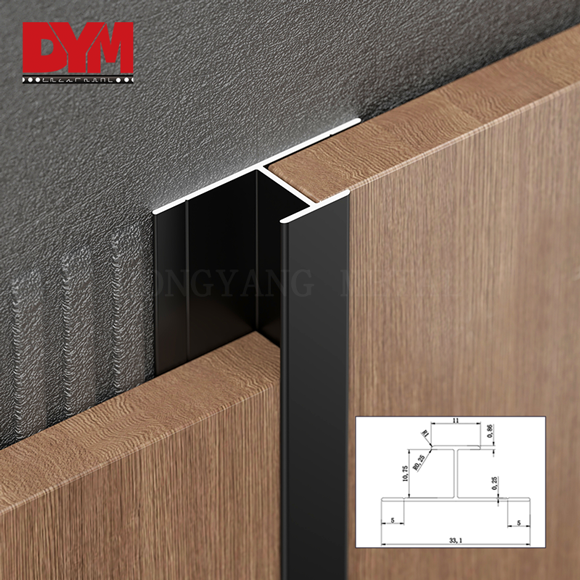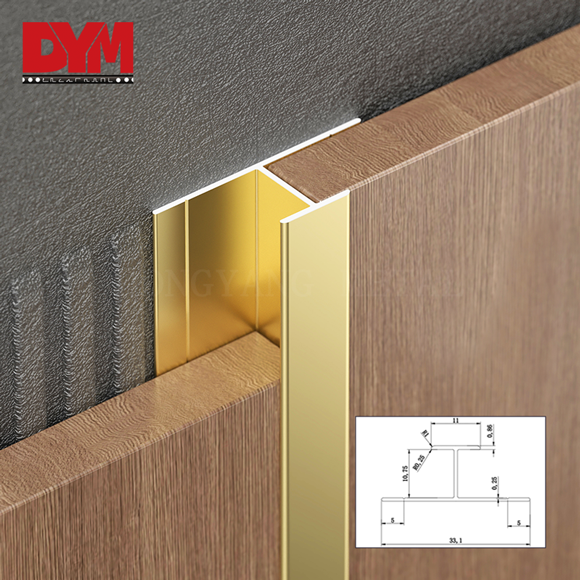
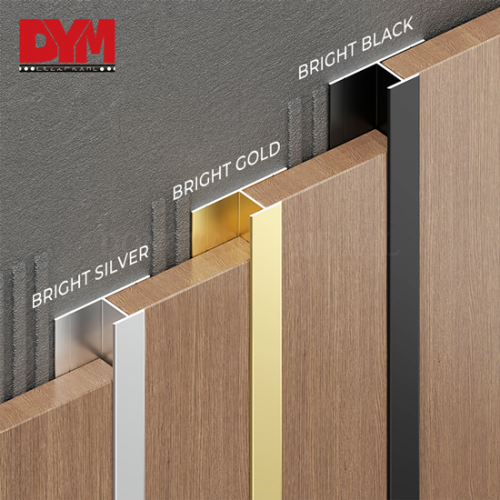
H Shaped Aluminum Wall Panel Trim
- Model
- DYM-P-003
Item specifics
- Product Type
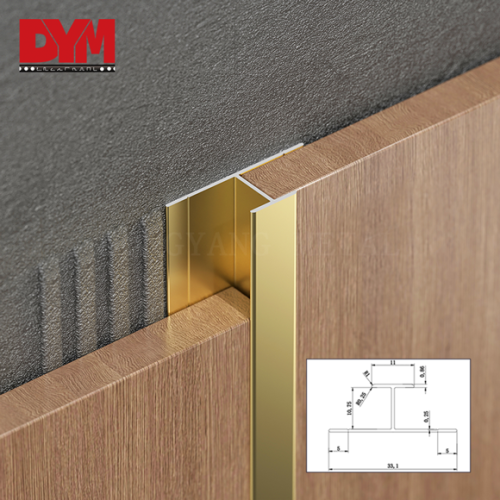
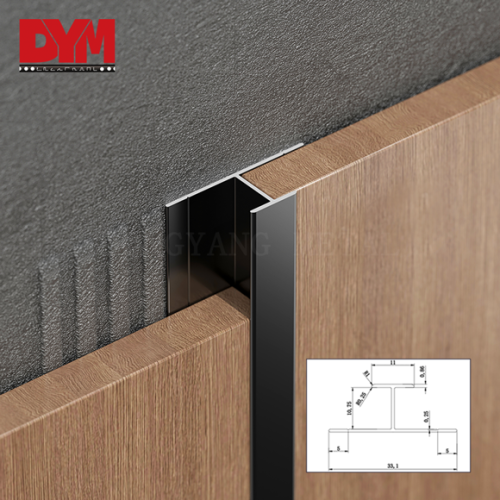
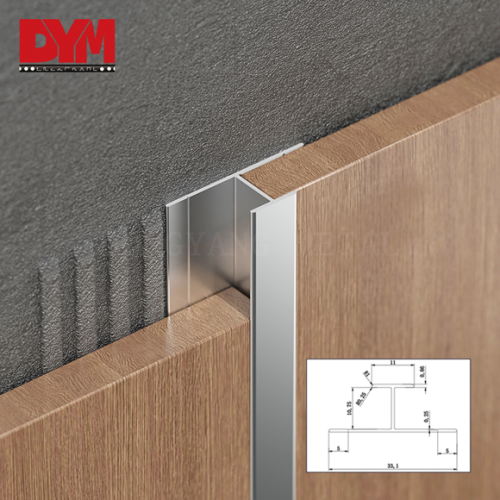
- Wall Panel H Joint Profile
- Length
- 2.5m/ 2.7m or Customized
- Colors
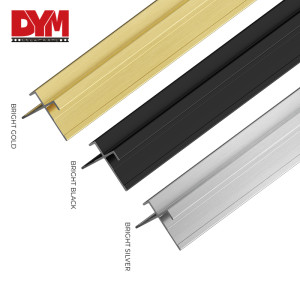
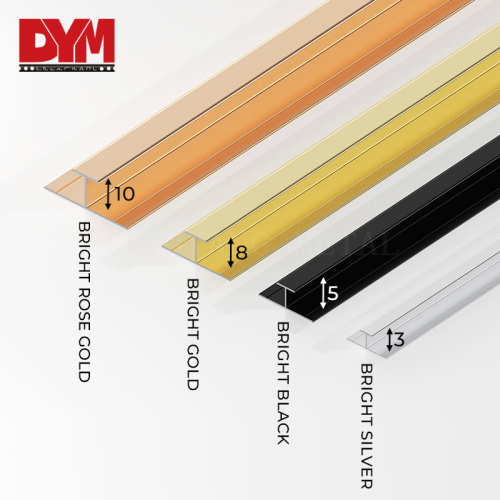
- Silver, Matte Black, Champagne Gold, Custom RAL
- Finish
- Anodized / Powder Coated / Brushed
- Material
- Aluminum Alloy 6063-T5
- Application
- Fully encases the cut edges of the panels
- Thickness
- 0.8mm – 2.0mm (customizable)
- Surface treatment
- Anodized / Brushed / Matte / Polished
- OEM&ODM
- CAD Drawing / Color / Punching / Packaging
Review
Description
DYM - Aluminum Wall Panel Joining Trim
Product Overview
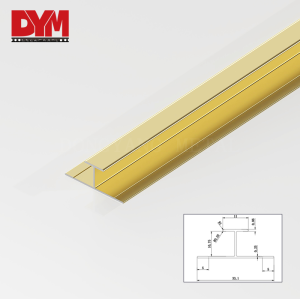

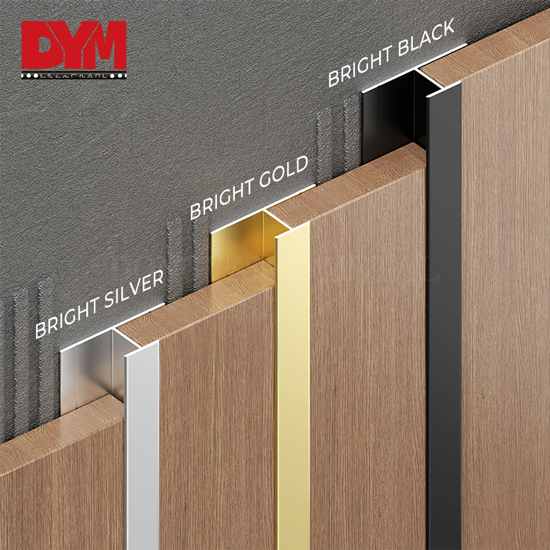
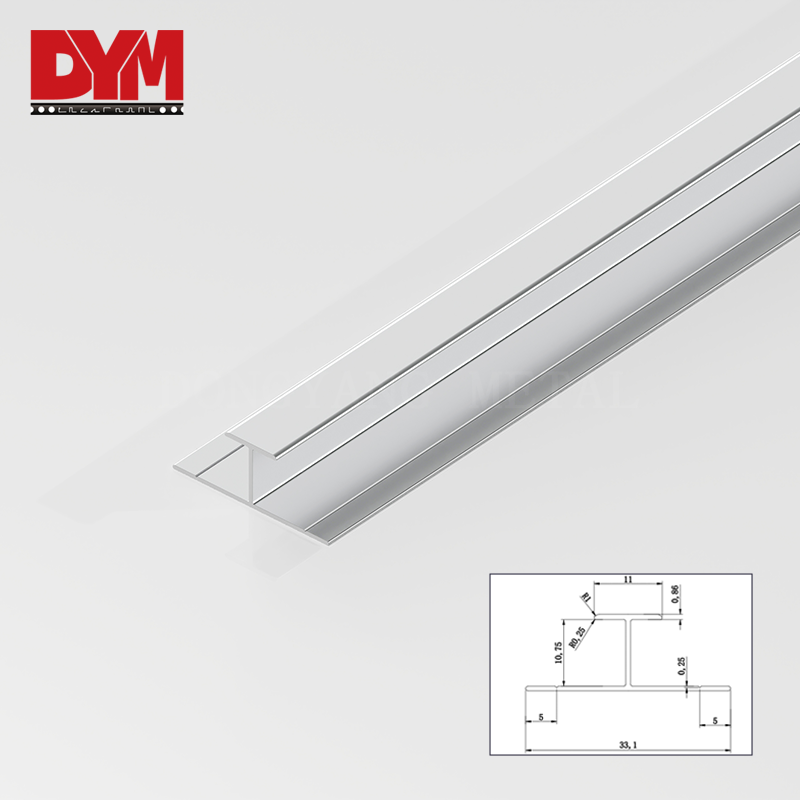
An aluminum wall panel joint trim is used where two separate wall panels meet along a straight joint. Unlike an exposed panel-to-panel connection, the H-shaped profile creates a defined interface between the adjoining panels while enclosing their cut edges.
The profile consists of two receiving sections that accommodate the edges of the adjacent panels. This structure allows the joint to remain visually consistent while providing a controlled transition between panel sections.
For large-format wall installations, this makes the H profile an important component of a complete aluminum wall panel profile system.
Specifications
The H-shaped wall panel joint trim can be produced according to different panel constructions and installation requirements. Designed for wall panel manufacturers, building material distributors, contractors and project procurement, it provides a repeatable panel-to-panel joining solution for commercial and architectural interiors.
CODE |
DYM-C-001
|
DYM-C-002
|
DYM-C-003
|
DYM-C-004 | DYM-C-005 |
MM |
5
|
8
|
10
|
12 | 15 |
G |
0.121
|
0.123
|
0.126
|
0.129 | 0.134 |
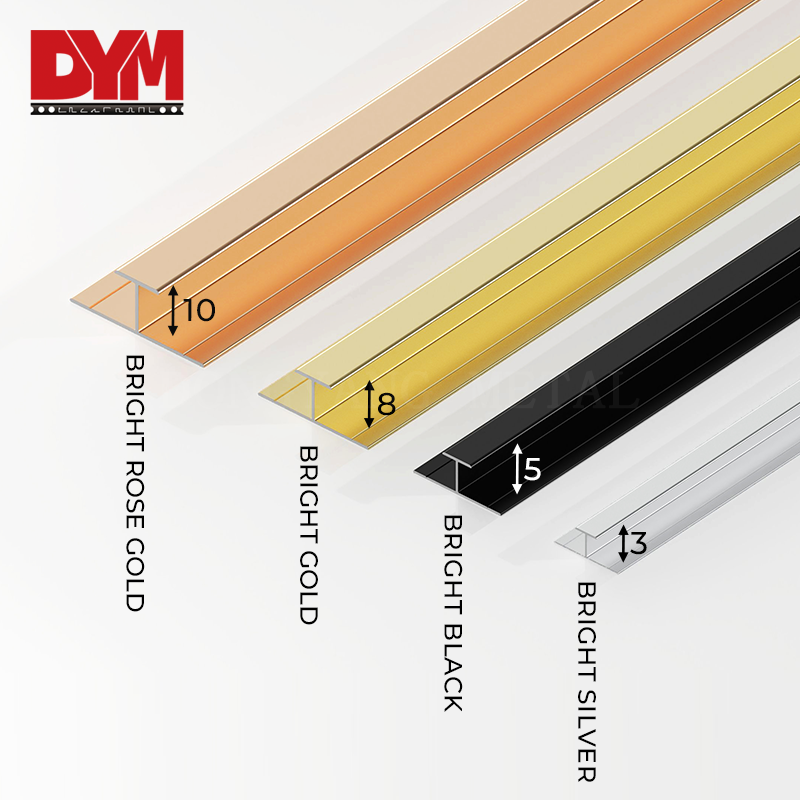
Color Options or Customized
We support custom aluminum extrusion for wall panel joint profiles based on CAD drawings, technical specifications or physical samples.

Matte Finish
Offers a low-reflective surface, ideal for a modern and minimalist look.
Polish Bright
Features a high-gloss surface, enhancing visual brightness and texture.
Brushed
Provides a fine-textured effect, adding tactile and visual depth.

Coating Texture
Available in various colors and textures to suit different design requirements.
Installation Guide
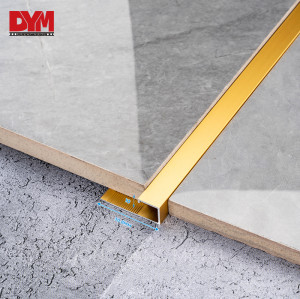
Suitable for wood-effect, stone-effect, marble-effect and other decorative wall cladding systems.
Step 1: Measure the actual wall panel thickness and joint position.
Step 2: Cut the H profile to the required installation length.
Step 3: Prepare the panel edges and ensure they are straight and free from debris.
Step 4: Position the H profile at the designed panel joint.
Step 5: Insert the adjoining wall panels into the two receiving sections of the profile.
Step 6: Check panel alignment and ensure the joint remains straight and consistent.
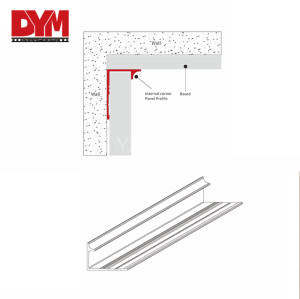
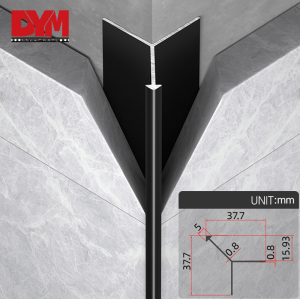
Applications of Wall Panel Inside Corner Trim
Suitable for WPC decorative wall systems where a durable aluminum joint line is required between panel sections. Can be customized according to SPC panel thickness and edge construction. Provides a controlled transition between adjacent fluted or slatted wall panels while introducing a precise aluminum joint.